
Photos & Tour

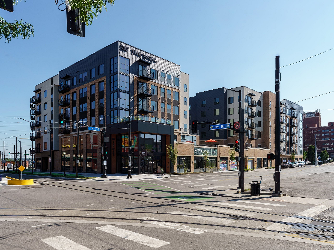
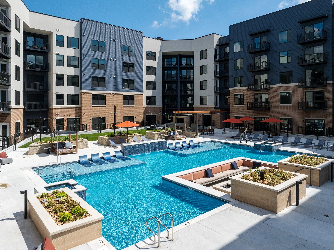
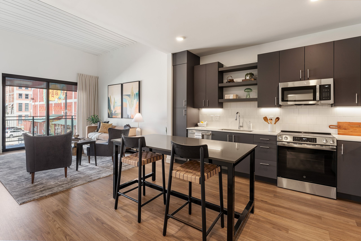
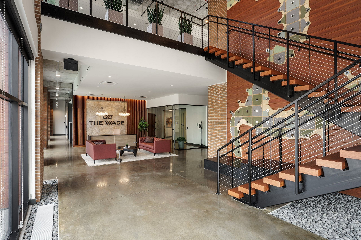
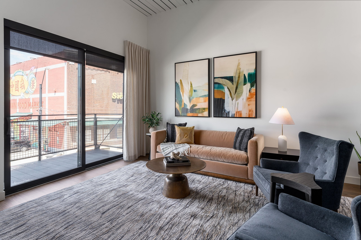
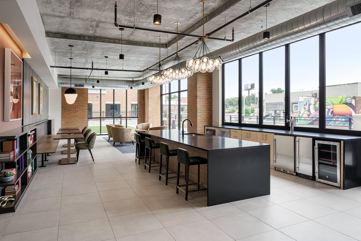
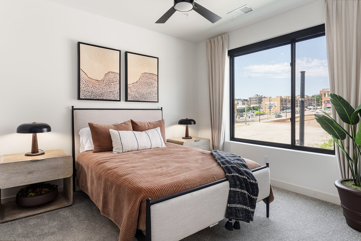
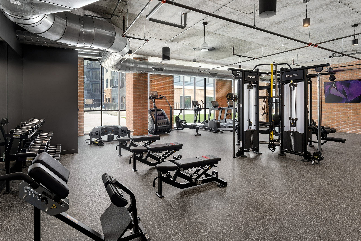
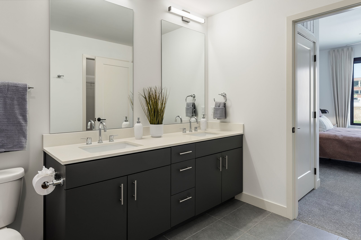
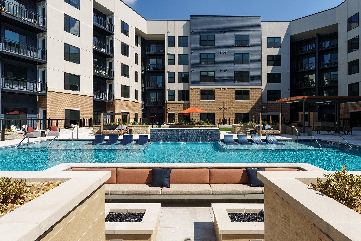
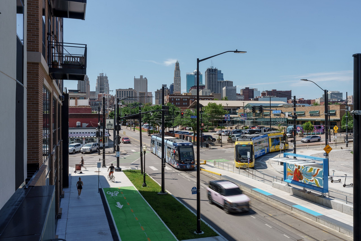
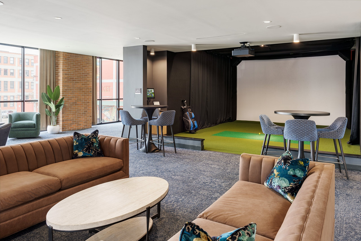
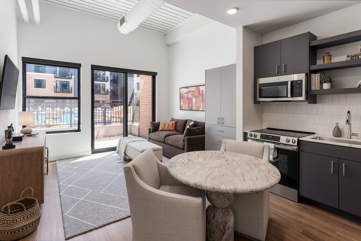
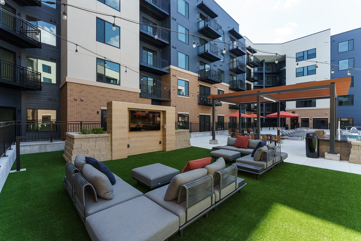
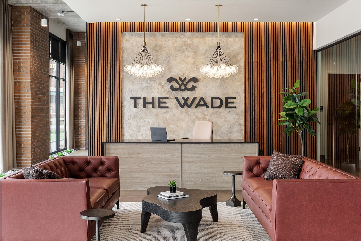
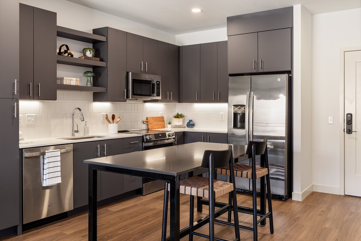
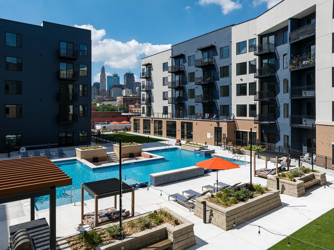
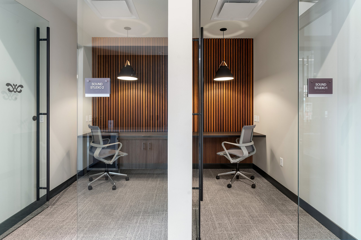
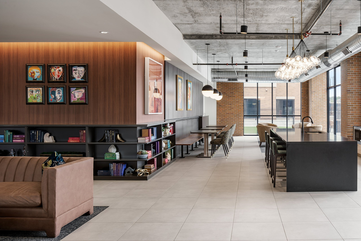
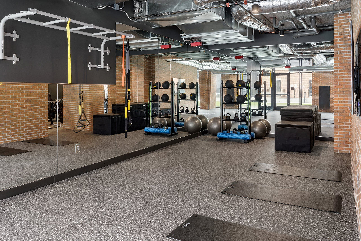
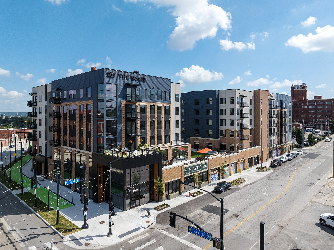
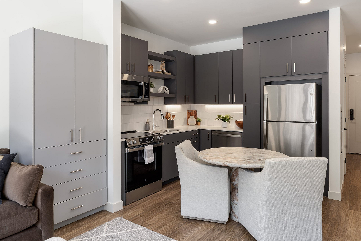
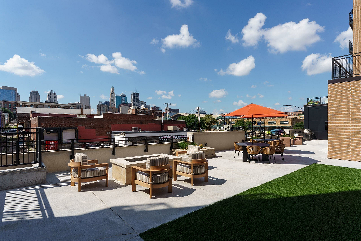
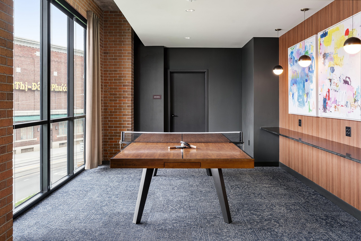
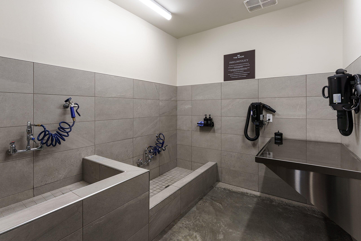
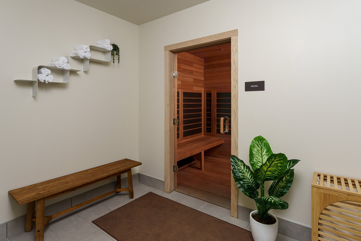
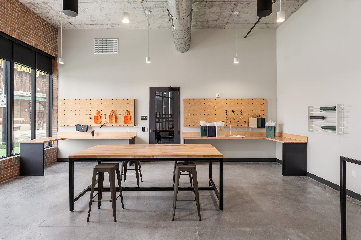
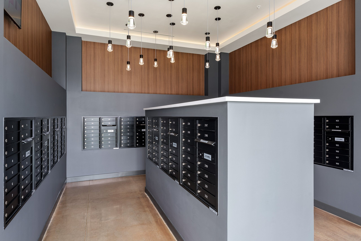
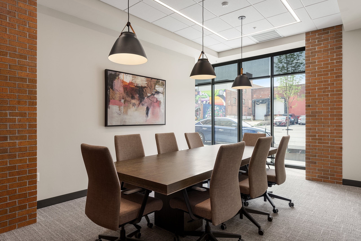
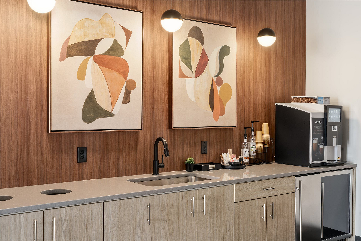
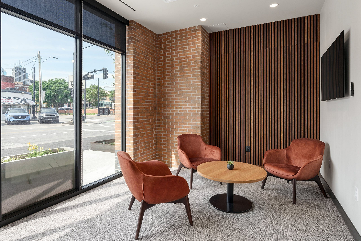
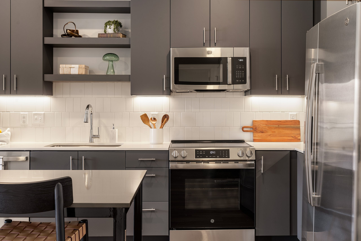
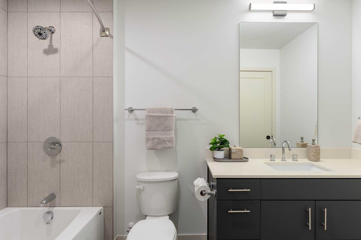
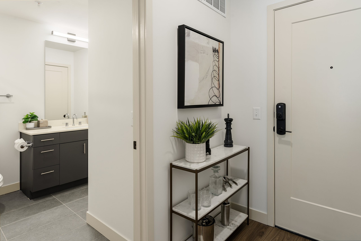
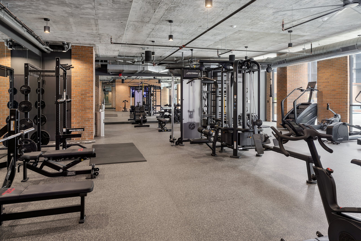
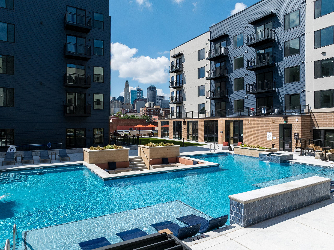
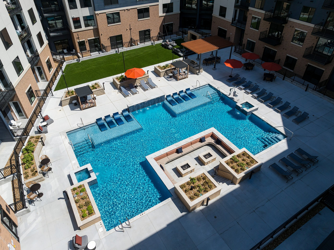
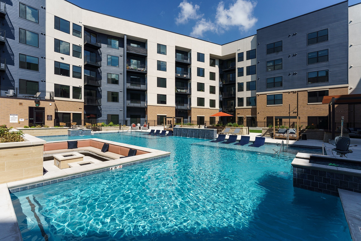
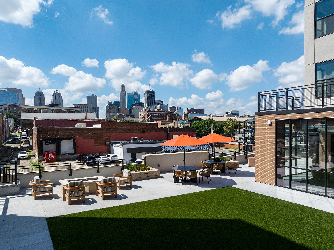
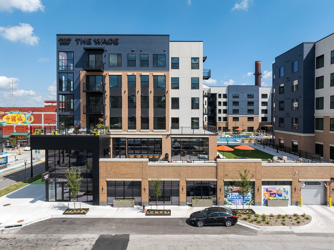
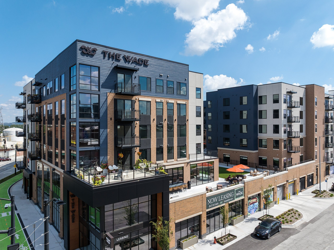
Corner view of The Wade apartments with brick and dark metal facade and ground-floor storefronts on Grand BoulevardAerial view of the pool with in-water loungers, a sunken fire lounge, planters and umbrellas, surrounded by the buildingOpen-concept apartment with dark cabinets, stainless steel appliances, island seating and a living area by a balcony doorTwo-story lobby with polished concrete floors, a floating steel staircase, a mosaic mural wall and the leasing deskApartment living room with a sofa and armchairs beside floor-to-ceiling sliding doors that open to a private balconyClubroom with a long black island, bar stools, beverage fridges, globe pendant lights and floor-to-ceiling windowsBedroom with an upholstered bed, two nightstands, a ceiling fan and a large window with neighborhood viewsFitness center with cable machines, adjustable benches, dumbbells and cardio equipment under exposed ductworkBathroom with a double vanity, light countertop, dark cabinets and two mirrors, with a doorway to the bedroomSunken lounge with cushioned built-in seating and fire tables facing the pool, loungers and a water wallView down Grand Boulevard of the KC Streetcar, a protected bike lane and the downtown Kansas City skylineLounge with velvet sofas, high-top tables and an indoor golf simulator with a projection screen and putting turfOpen-concept apartment with a round dining table, kitchen with stainless appliances, living area and balcony doorCourtyard lounge with outdoor sectional seating on turf, a stone TV wall, a pergola and string lights overheadLobby lounge with leather sofas and a sculptural coffee table in front of The Wade logo wall and leasing deskApartment kitchen with dark cabinets, open shelving, a stainless steel refrigerator and a high-top island with woven stoolsPool courtyard with shaded cabanas, orange umbrellas and loungers, with the downtown Kansas City skyline beyondTwo glass-enclosed private work studios, each with a desk, task chair and pendant lightClubroom lounge with a velvet sofa, library shelving, framed art and a long kitchen island with bar seatingFunctional training area with a pull-up rig, suspension straps, medicine balls, plyo boxes and floor matsAerial view of The Wade on a River Market corner, with the pool courtyard, amenity terrace and streets belowApartment kitchen and dining area with a round table, upholstered chairs, a tall pantry cabinet and stainless appliancesOutdoor terrace with fire pit seating, dining tables and orange umbrellas overlooking the downtown Kansas City skylineGame room with a wood table tennis table, tall windows, colorful abstract art and a drink ledgePet washing station with two tiled tubs, handheld sprayers, a stainless grooming table and wall-mounted pet dryersWellness room with a wood sauna cabin, a wooden bench, towel shelves and a potted plantMaker space with a central butcher-block worktable, stools and pegboard walls stocked with toolsMail and package room with wall-to-wall mailboxes, a central parcel locker island and pendant lightingConference room with a long wood table, upholstered chairs, pendant lights and street-facing windowsCoffee bar with a sink, specialty coffee machine, wood-paneled wall, globe sconces and abstract artSeating nook with four rust-colored lounge chairs around a round table beside tall street-facing windowsKitchen with dark cabinets, open shelves, white tile backsplash, stainless steel range, microwave and refrigeratorBathroom with a tiled tub and shower combination, dark vanity, light countertop and mirrorApartment entry with a keypad smart lock, a console shelf with plants and a view into the bathroomFitness center with power racks, weight plates, cable stations and cardio machines along exposed brick wallsPool with a tiled water wall and in-water loungers, with apartments and the downtown skyline behindOverhead view of the pool courtyard with a sunken fire lounge, cabanas, loungers, planters and a turf lawnWide view of the pool with a sunken fire lounge, in-water loungers and umbrellas framed by the apartment buildingsCourtyard with a turf lawn, lounge chairs and umbrella-shaded tables overlooking the downtown skylineElevated view of The Wade's modern facade with an outdoor amenity terrace, street murals and the pool courtyardAerial view of The Wade's corner facade with a terrace, retail storefronts and a Now Leasing banner

Frequently Asked Questions

Can I view the The Wade property online before visiting?
Yes. The Wade offers a photo gallery showcasing the property. You can explore the property visually before scheduling an in-person visit.